General Engineering
Orthographic Views of a Stepped Block: Choosing the Right Side View
Exam reference: GS-0132 (the label exam questions use for this figure)
What the figure shows
A top view marked T and a front view marked F describe a stepped block, with a dashed hidden line. Beside them are four candidate drawings numbered 1 to 4. Each is a rectangle with a bar across the top and three vertical sections, and they differ only in which lines are solid and which are dashed.
How to read it
- Study the T and F views first to picture the block, including the feature shown by the hidden line.
- Compare candidates 1 to 4 line by line: solid lines are visible edges, dashed lines are hidden edges.
What exam questions ask
- Which numbered drawing is the correct right side view in third angle projection. In this method the right side view sits to the right of the front view and shows the object as seen from the right; the key picks drawing 2.
Related figures
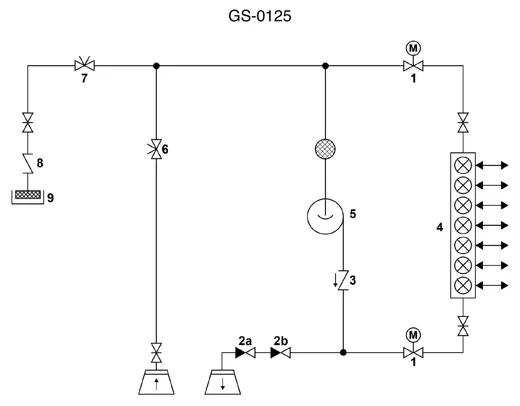 General EngineeringPiping Schematic With Numbered Valve Symbols
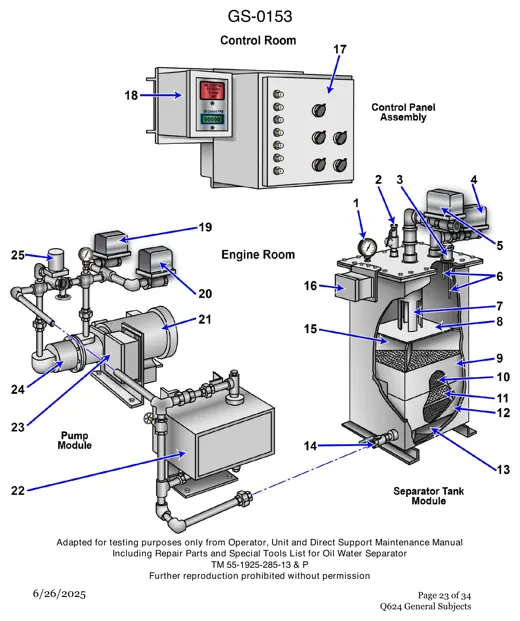 General EngineeringOily Water Separator Parts, Numbered 1 to 25
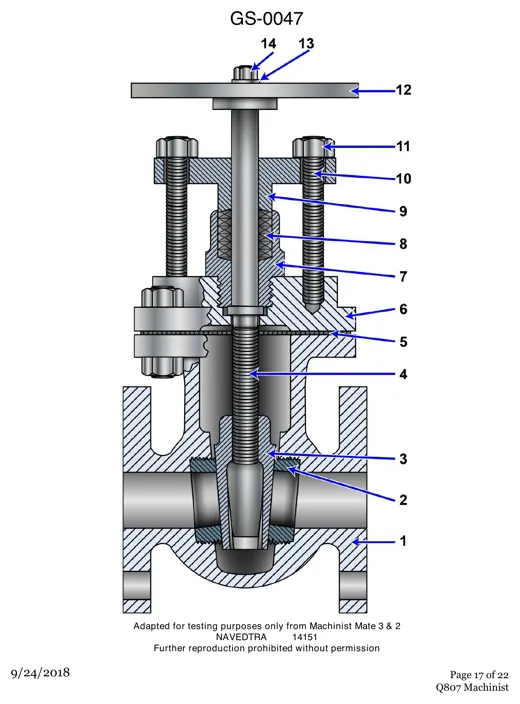 General EngineeringGate Valve Cutaway: 14 Numbered Parts
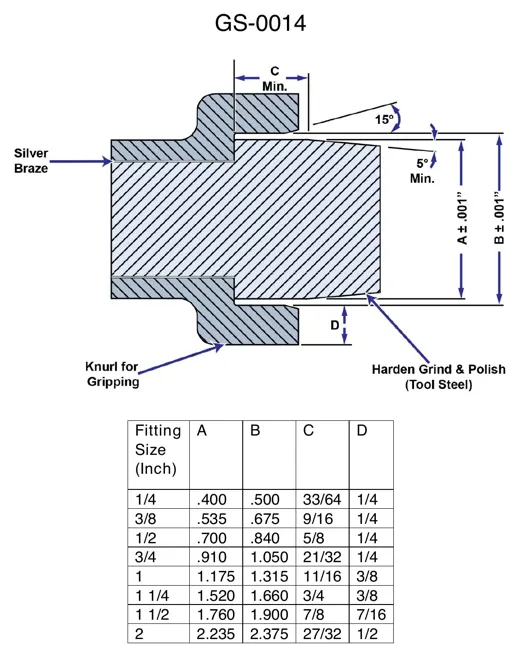 General EngineeringHose Fitting Detail With Dimension Table
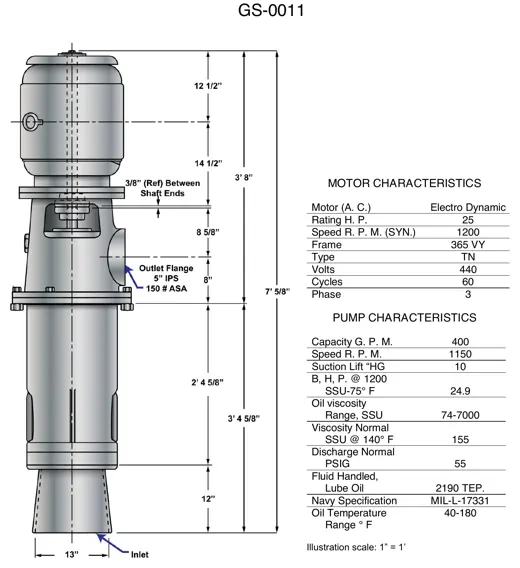 General EngineeringVertical Lube Oil Pump Dimensions and Data
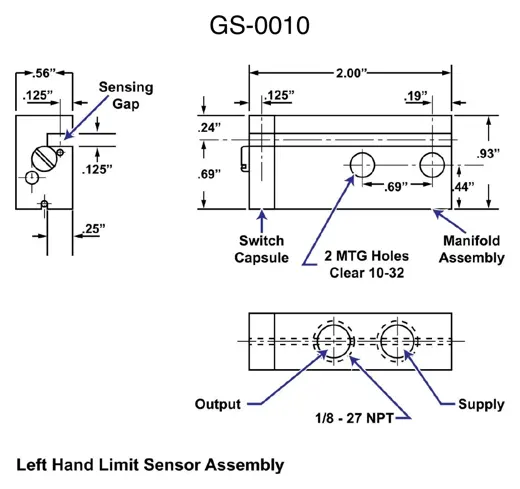 General EngineeringLimit Sensor Assembly Drawing and Ports