General Engineering
Hose Fitting Tool Detail Drawing and Size Dimension Table
Exam reference: GS-0014 (the label exam questions use for this figure)
What the figure shows
A cross section of a fitting with a knurled, silver-brazed outer part and a hardened, ground and polished tool steel insert. It is marked with a 15 degree angle, a 5 degree minimum angle, dimensions A and B held to plus or minus .001 inch, C minimum and D. A table below lists A, B, C and D for fitting sizes 1/4 through 2 inch.
How to read it
- Pick the fitting size row in the table, then read across to the column for the dimension asked.
- Note that C is a minimum and A and B carry a tolerance of plus or minus .001 inch.
- Compare fractional answers over a common denominator, such as 64ths.
What exam questions ask
- The minimum length of dimension C. For the 1/4 inch fitting the table gives 33/64 inch, the smallest of the fractions offered.
Related figures
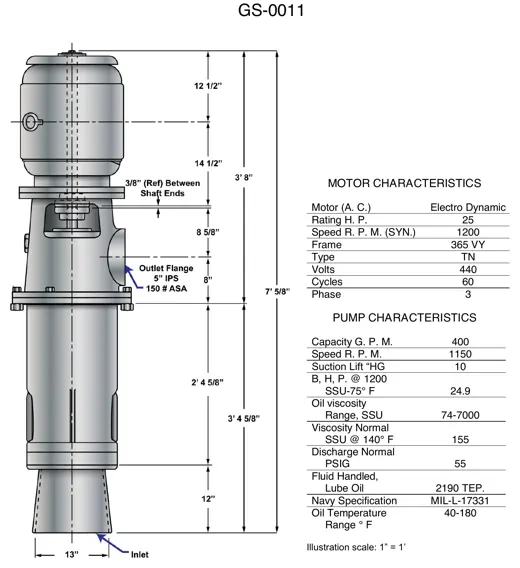 General EngineeringVertical Lube Oil Pump Dimensions and Data
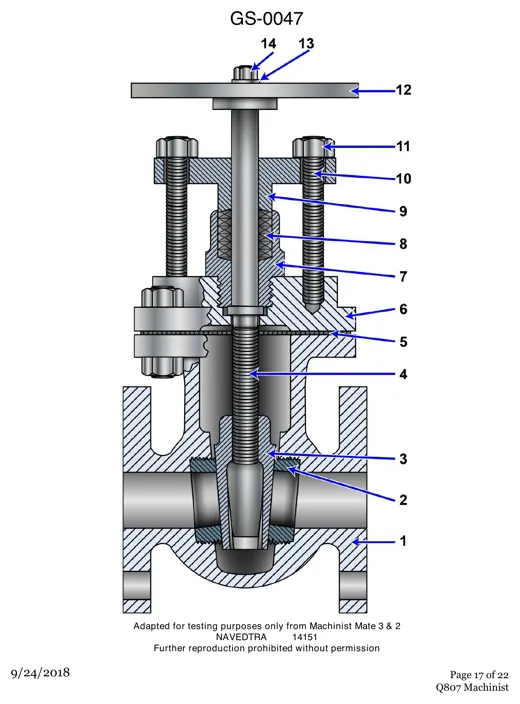 General EngineeringGate Valve Cutaway: 14 Numbered Parts
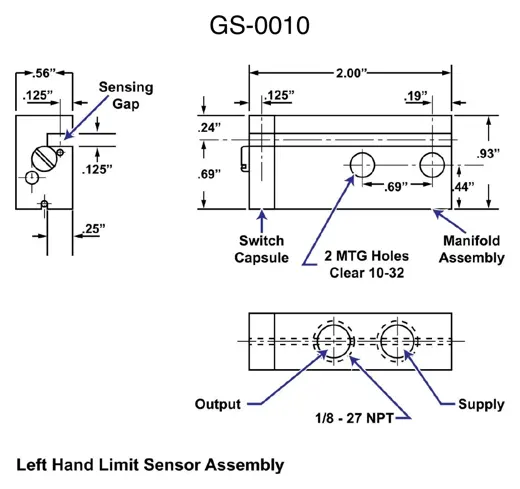 General EngineeringLimit Sensor Assembly Drawing and Ports
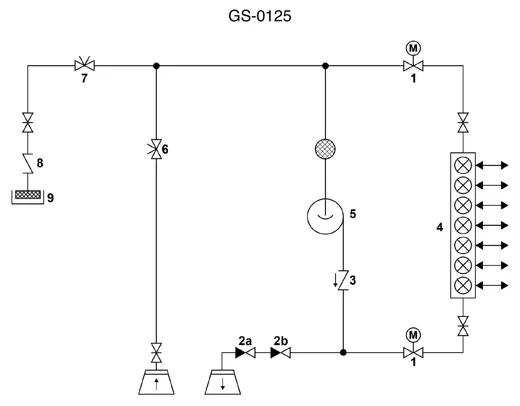 General EngineeringPiping Schematic With Numbered Valve Symbols
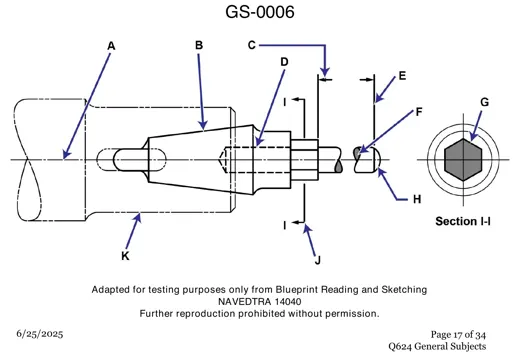 General EngineeringPropeller Shaft Taper Drawing: Line Types
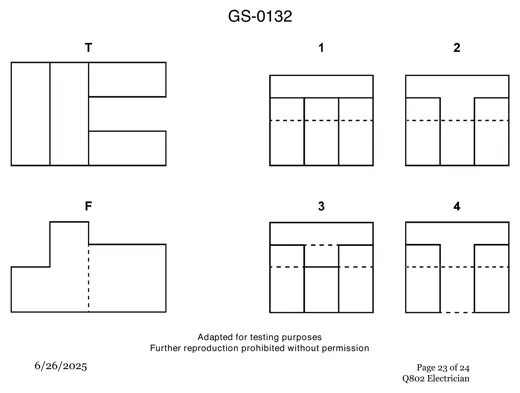 General EngineeringThird Angle Projection: Right Side View