General Engineering
Propeller on a Tapered Shaft: Reading Blueprint Line Types
Exam reference: GS-0006 (the label exam questions use for this figure)
What the figure shows
A mechanical drawing of a propeller on a tapered shaft end with a keyway, threaded section, hex nut and locking piece. A section view marked I-I shows a hexagon inside two circles. Letters A to K point to the centerline, tapered surface, hidden lines, dimension lines and cutting plane marks.
How to read it
- Identify each lettered line by its pattern: thick solid, thin solid, short dashes, or long and short dashes.
- Line D is drawn in short, evenly spaced dashes.
- Match the I-I marks on the main view to the section view below.
What exam questions ask
- What kind of line a lettered line is. Line D is a hidden line: short, evenly spaced dashes showing features that cannot be seen from that view.
Common mistakes
- Confusing hidden and phantom lines. A phantom line alternates long and short dashes and shows alternate positions or repeated detail.
- Calling it a section line or outline. Section lines are thin diagonal hatching and outlines are thick continuous lines.
Related figures
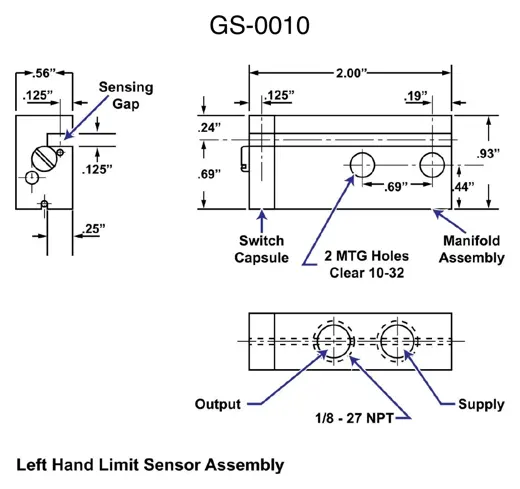 General EngineeringLimit Sensor Assembly Drawing and Ports
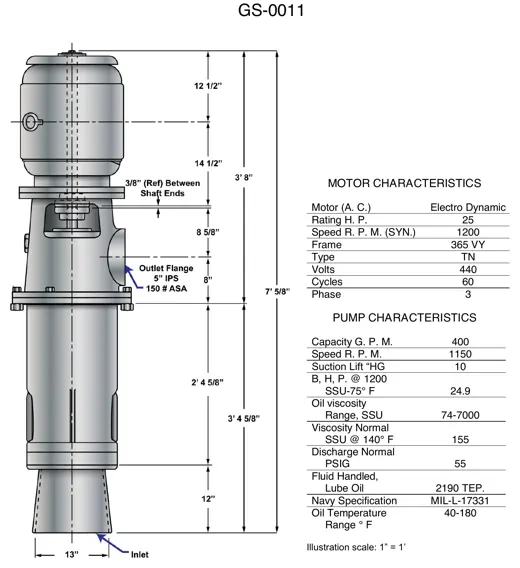 General EngineeringVertical Lube Oil Pump Dimensions and Data
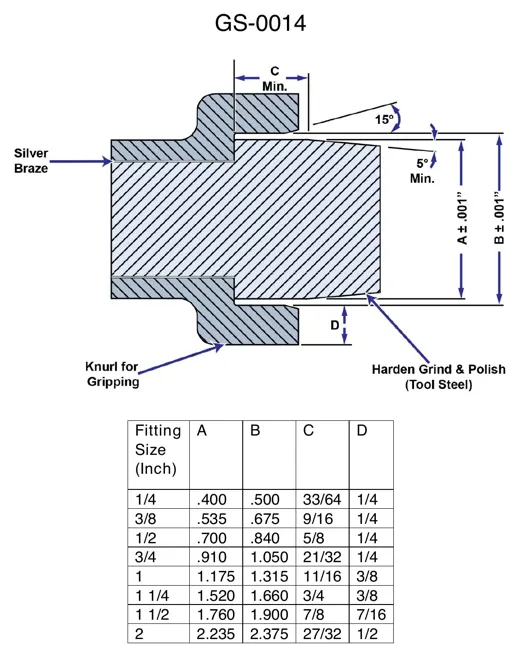 General EngineeringHose Fitting Detail With Dimension Table
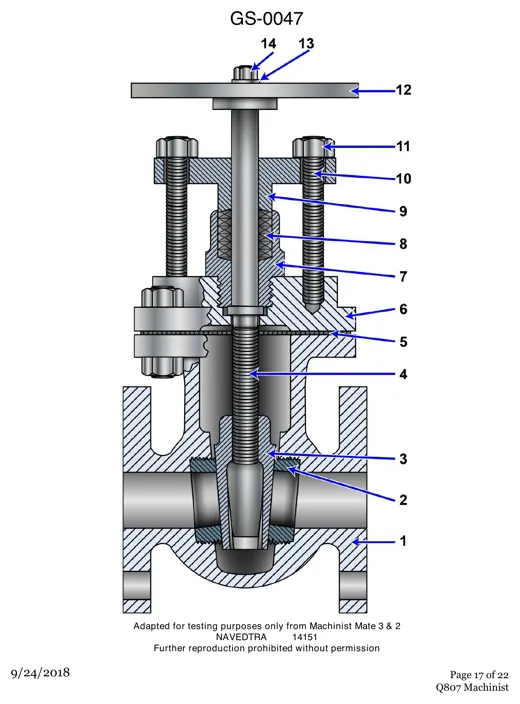 General EngineeringGate Valve Cutaway: 14 Numbered Parts
 General EngineeringPiping Schematic With Numbered Valve Symbols
 General EngineeringThird Angle Projection: Right Side View